$ 1,870,000 $ 1,850,000 1.1%

3905 GREENBANK LN

Newtown Square, PA 19073

  • 4 Beds
  • 5 Baths
    Full Baths: 3 Half Baths: 2
  • 6,482 SqFt
  • 0.83 Lot Size
  • 2016 Year Built
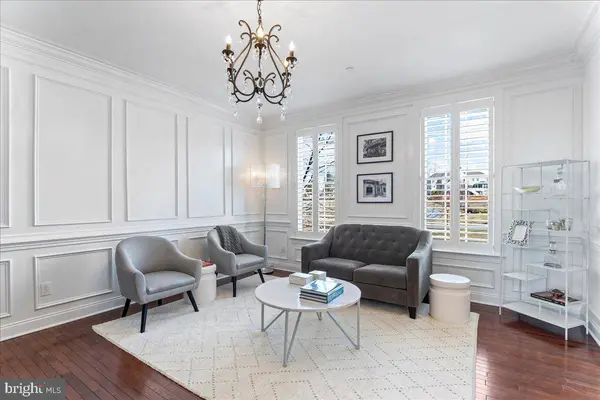
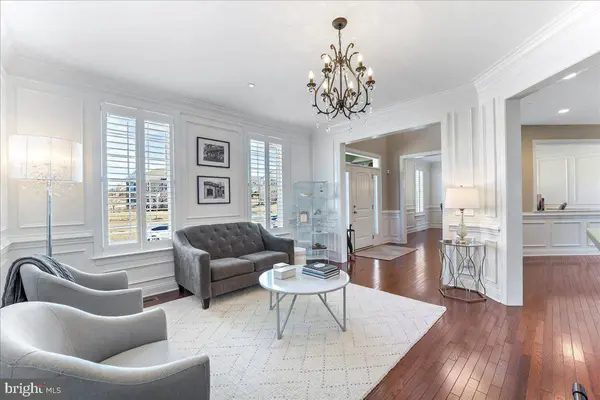
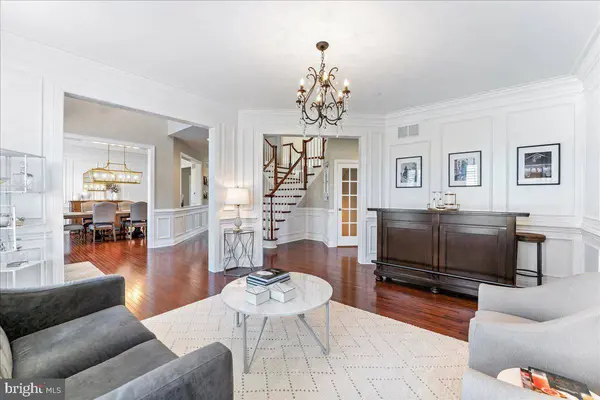
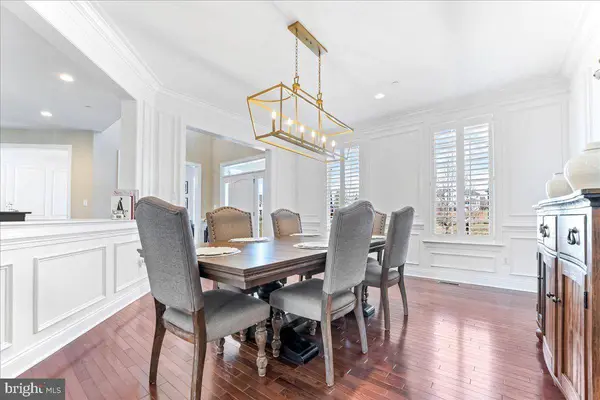
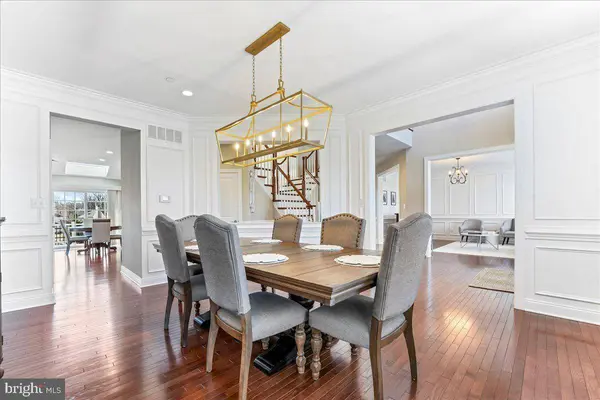
If you are looking for the perfect blend of modern luxury and functional opulence, look no further than 3905 Greenbank Ln.! An opportunity like this rarely becomes available in the exclusive Liseter Community! This expanded Langley II model home sits on one of the largest corner lots in the neighborhood, inviting you in with its beautiful stone front. As you step up the winding stone walkway through the covered front entry, you will be blown away by the stunning two-story foyer and grand staircase that greet you as you enter. On your right, the sitting room is the perfect spot to welcome your guests with stylish wainscoting, ample natural light, and gleaming Oak saddle hardwood floors that run throughout the first and second floors. Across the entry is the open-concept formal dining room which offers plenty of space to gather and make new memories, as well as extensive millwork and wainscoting that you will notice all throughout this incredible property. As you flow into the kitchen, your eye will be drawn to the dazzling white cabinets, custom tile backsplash, generous island with seating, and quartz countertops. With stainless steel appliances, gas cooking, and abundant storage space in the cabinets and pantry, your inner chef will be inspired like never before! Imagine enjoying a quiet meal in the breakfast area with a skylight overhead and views of the serene backyard. Sliders provide access to the rear deck and the stunning screened-in porch that is the perfect bug-free spot for relaxing in the warm weather. As you move into the family room, the two-story ceiling provides a dramatic feel to the inviting space which boasts many large windows that bring in natural light and a cozy fireplace to keep you warm in the winter months. A private office sits around the corner, as well as a half bath. The laundry room with utility sink completes the main level. Choose from one of the dual staircases or back staircase to bring you upstairs to the breathtaking primary bedroom suite. Your private oasis awaits as you enter into the comfortable sitting area which opens up into the spacious bedroom with tall windows and recessed lighting. As you make your way to the incredible en-suite bath, you will pass a total of three walk-in closets and a well-lit dressing area with storage. The bright and airy bathroom features beautiful tile floors, dual sinks, and a glass walk-in shower. Down the hall, the princess suite boasts an en-suite full bath and walk-in closet. Two more sizeable bedrooms and a full hall bath with dual sinks complete the upper level. Even more living space abounds in the finished walk-out basement with a convenient half-bath, media room, game room, flex space that's currently set as a sitting room/bar, and ample storage space. All of this and so much more including hard wired surround sound speakers inside and out, hard wired security cameras, as well as a whole house water softener! Sliders lead out to the private gas-powered firepit where you'll love roasting marshmallows and hanging out with your friends in the summer. The three-car garage and oversized driveway provide all the parking space you could need for yourself and your guests. As if this amazing home didn't have enough to offer, the Liseter community amenities are out of this world, including a clubhouse, a carriage barn, swimming pool, sport courts (basketball, tennis, pickleball, bocce), gym, and walking trails. Enjoy quick access to the finest local shopping and dining establishments, Ellis Preserve, elite golf clubs like Aronimink, and nearby Marple Newtown schools. This incredible home has been meticulously upgraded using only the finest quality materials and craftsmanship available. Don't miss out on this rare opportunity—schedule your tour today!
Listed by KW Greater West Chester , Sold By Keller Williams Main Line

PROPERTY DETAIL

  • Key Details

    Sold Price $1,870,0001.1%

    Property Type Single Family Home

    Sub Type Detached

    Listing Status Sold

    Purchase Type For Sale

    Square Footage 6, 482 sqft

    Price per Sqft $288

    Subdivision Liseter

    MLS Listing ID PADE2085120

    Sold Date 05/16/25

    Style Colonial

    Bedrooms 4

    Full Baths 3

    Half Baths 2

    HOA Fees $407/mo

    HOA Y/N Y

    Abv Grd Liv Area 5,707

    Year Built 2016

    Available Date 2025-03-13

    Annual Tax Amount $18,843

    Tax Year 2024

    Lot Size 0.830 Acres

    Acres 0.83

    Lot Dimensions 0.00 x 0.00

    Property Sub-Type Detached

    Source BRIGHT

  • Location

    State PA

    County Delaware

    Area Newtown Twp (10430)

    Zoning RESIDENTIAL

  • Rooms

    Other Rooms Living Room, Dining Room, Primary Bedroom, Bedroom 2, Bedroom 3, Bedroom 4, Kitchen, Family Room, Laundry, Office, Media Room, Bonus Room, Full Bath, Half Bath

    Basement Full, Partially Finished, Daylight, Partial, Walkout Level

  • Building

    Story 2

    Foundation Concrete Perimeter

    Above Ground Finished SqFt 5707

    Sewer Public Sewer

    Water Public

    Architectural Style Colonial

    Level or Stories 2

    Additional Building Above Grade, Below Grade

    New Construction N

  • Interior

    Interior Features Additional Stairway, Bathroom - Tub Shower, Bathroom - Stall Shower, Breakfast Area, Crown Moldings, Dining Area, Double/Dual Staircase, Family Room Off Kitchen, Formal/Separate Dining Room, Kitchen - Eat-In, Kitchen - Island, Kitchen - Gourmet, Pantry, Primary Bath(s), Recessed Lighting, Skylight(s), Sound System, Upgraded Countertops, Wainscotting, Walk-in Closet(s), Water Treat System, Wood Floors

    Hot Water Natural Gas

    Heating Forced Air

    Cooling Central A/C

    Fireplaces Number 1

    Fireplace Y

    Heat Source Natural Gas

    Laundry Main Floor

  • Exterior

    Exterior Feature Deck(s), Enclosed, Porch(es)

    Parking Features Garage - Side Entry

    Garage Spaces 3.0

    Amenities Available Billiard Room, Club House, Dining Rooms, Fitness Center, Meeting Room, Party Room, Pool - Outdoor, Swimming Pool, Tennis Courts, Common Grounds, Game Room, Jog/Walk Path

    Water Access N

    Accessibility None

    Porch Deck(s), Enclosed, Porch(es)

    Attached Garage 3

    Total Parking Spaces 3

    Garage Y

    Private Pool Yes

  • Schools

    School District Marple Newtown

  • Others

    HOA Fee Include Health Club,Lawn Maintenance,Management,Pool(s),Recreation Facility,Snow Removal,Trash,Common Area Maintenance

    Senior Community No

    Tax ID 30-00-01079-32

    Ownership Fee Simple

    SqFt Source 6482

    Special Listing Condition Standard

SIMILAR HOMES FOR SALE

Check for similar Single Family Homes at price around $1,870,000 in Newtown Square,PA

CONTACT

The John Patrick & Patrick Williams Team

GET IN TOUCH

Your Full Name
Your Phone Number*
Write Your Message